Minneapolis Convention Center AV: Planning LED Walls and Audiovisual Production With Front Row FX
Overview: Minneapolis Convention Center AV Planning Guide
This is a practical guide for planning LED video walls and audio visual production at the Minneapolis Convention Center, written by Front Row FX, a Minnesota-based audiovisual production company serving corporate events, conferences, trade shows and large-scale live productions across the Twin Cities and Upper Midwest.
The Minneapolis Convention Center is Minnesota’s largest convention facility, with 480,000 square feet of exhibit space, more than 90 meeting rooms, a 28,000 square foot ballroom and a 3,400-seat auditorium. These dimensions directly shape how LED walls are sized, where audio systems are placed, how rigging is planned and how much power is required. AV services at the venue include sound reinforcement, video projection, and event lighting, but the specifics depend heavily on which rooms you book and how your event is structured.
Effective AV planning should begin before equipment is ever selected. The first questions are about goals, audience size, room layout, rigging options and power availability at the convention center. A 2,000-person general session in the auditorium is a fundamentally different production from a 200-booth trade show in Exhibit Hall A, and both require different technical approaches from the start.
Front Row FX is a local production partner that coordinates LED video walls, audio, lighting, on site technicians and show operation across Minneapolis convention venues. We are not the in-house AV provider at MCC. We are an independent audiovisual production company that works alongside venue teams and show management to deliver high-impact events at convention centers, hotels and specialty venues throughout Minnesota.
All venue-specific details in this article are based on publicly available information from the official Minneapolis Convention Center website and exhibitor resources. Planners should always confirm current specs, policies and pricing directly with their MCC event manager, as facility details can change.
Later sections of this guide cover AV considerations for other major Minnesota convention venues, including Saint Paul RiverCentre, Mystic Lake Center, Mayo Civic Center and the Duluth Entertainment Convention Center (DECC), for teams planning multiple events across the region.
Minneapolis Convention Center AV, LED Walls and Room Logistics
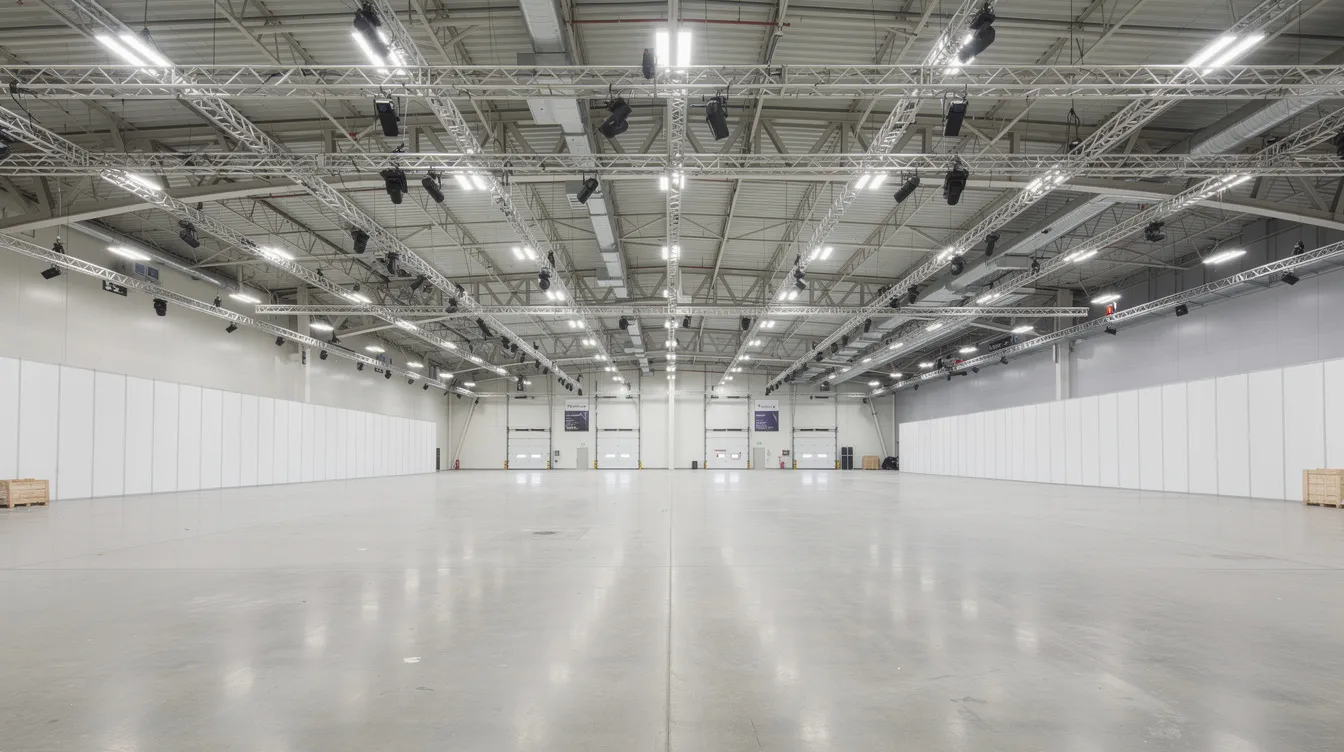
The Minneapolis Convention Center occupies a massive footprint in downtown Minneapolis, connected by skyway to nearby hotels. The building’s main event areas include:
Exhibit Halls A through E totaling roughly 475,000 to 480,000 square feet of combinable exhibit space
A fixed-seat auditorium seating approximately 3,400
A 28,000 square foot ballroom divisible into sections
90+ meeting rooms on multiple levels, ranging from small classrooms and breakout sessions to 15,000 square foot combined conference spaces
The center regularly hosts public shows, conferences, and trade shows, often requiring simultaneous AV support in general sessions, breakout rooms and exhibit halls during the same event. Audio-visual needs for large events can include multiple screens and live streaming, all running concurrently across different areas of the building.
Built-in House Systems
MCC has a supervised public address system that was originally installed in 1995 and upgraded in 2017, serving both emergency announcements and meeting room sound reinforcement. Select meeting rooms include built-in audio panels with microphone input, volume control, record outputs and background music control. Some presentation spaces have installed video projection.
These house systems work well for meetings and smaller breakout sessions, but most producers planning large general sessions, galas or branded keynotes bring in full-scale production systems. The venue features high-clarity sound systems suitable for large spaces, yet the difference between house PA and a purpose-designed concert or conference audio rig is significant when you are filling a ballroom or exhibit hall with 1,500 or more people.
How AV Requirements Differ by Event Type
Audio visual requirements shift substantially depending on what kind of event you are running at the Minneapolis Convention Center:
Event Type | Typical AV Needs |
|---|---|
Corporate General Session | Flown or ground-supported LED wall, line array audio, stage lighting, IMAG cameras, confidence monitors, playback systems |
Trade Show / Expo | Distributed audio zones, booth-level LED displays, sponsor signage, localized PA, power coordination across exhibitor booths |
Association Convention | Multiple breakout room setups, plenary LED wall, streaming/hybrid, presentation switching, room-turn support |
Public / Consumer Show | Branded entrance LED, ambient lighting, zoned audio, ticketing and registration AV, crowd flow signage |
Gala / Awards | Stage scenic with LED backdrop, theatrical lighting, walk-up music, speech reinforcement, video playback |
Planners should review MCC’s official floor plans for exhibit halls, ballroom layouts and meeting level maps to verify ceiling heights, room capacities and stage placement options before finalizing any AV design.
Sightlines, Ceiling Height and LED Video Wall Placement
Ceiling height is one of the first constraints that shapes LED wall planning. Exhibit Halls B through E on Level One have ceiling heights to the lowest truss of approximately 30 feet. Exhibit Hall A on the Lower Level offers roughly 29 feet 10 inches to the lowest truss. Meeting rooms vary from about 16.5 to 20 feet.
For the auditorium, the fixed seating rake determines audience sightlines. Any LED wall width needs to be large enough that side sections can read content clearly. For rooms seating 1,000 or more people, LED walls typically need to be at least 16 to 24 feet wide, and when viewing distances exceed 80 to 100 feet, IMAG (live camera magnification) becomes essential so rear attendees can see presenter detail.
In the ballroom, where ceiling height is approximately 30 feet, there is room for substantial flown or ground-supported LED walls, but the screen’s bottom edge height and trim height must be planned against table heights and standing sight lines for banquet or reception layouts. The facility includes high-definition video projection and large-scale screens in certain configurations, but for high-impact branding and content, direct-view LED walls deliver superior brightness and contrast under the ballroom’s programmable LED lighting.
Rigged vs. Ground-Supported LED Video Walls
The Minneapolis Convention Center provides permanent rigging points in exhibit halls and ballrooms with varied load ratings. The venue requires strict adherence to engineering and safety guidelines for rigging. In the auditorium, installed rigging hardware (I-bolts) is rated for 500 pounds each, with point loads from main beams up to 2,000 pounds per point.
Key rigging rules at MCC:
Rigging plans with load calculations must be submitted at least 21 days in advance
All items to be suspended over 50 pounds or longer than 10 feet require installation by facility-designated or approved personnel
No rigging from air-wall tracks
No adhesive vinyl on drywall or wood veneer surfaces
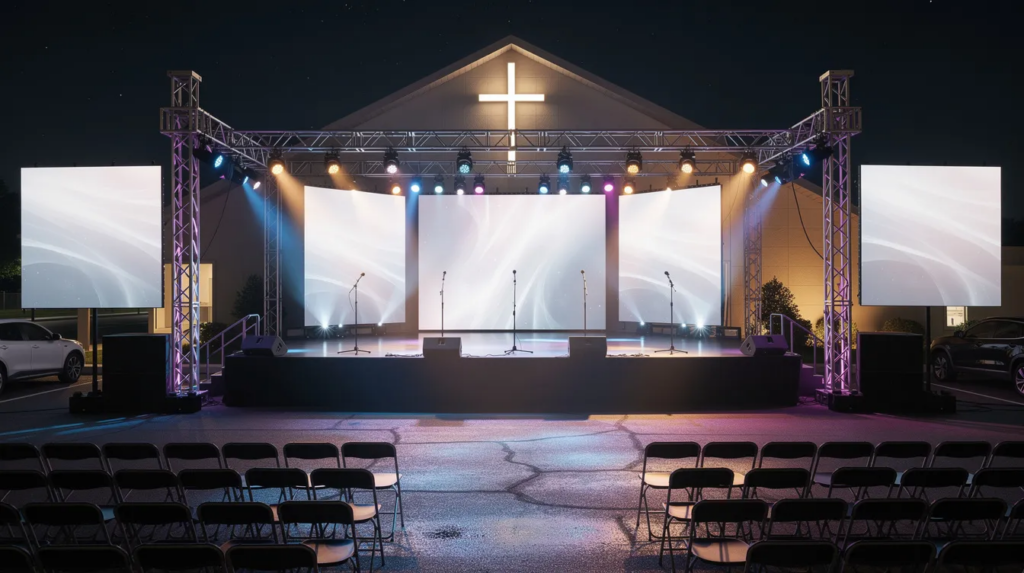
Many events use ground-support truss structures in exhibit halls, which reduces dependency on ceiling rigging points and simplifies the approval process. MCC’s floor load capacity in Exhibit Hall A is 350 pounds per square foot, which comfortably supports ground-stacked LED wall bases and truss towers. Ground support is also a practical choice when rigging budgets are limited or when ceiling point locations don’t align with the desired screen position.
Front Row FX designs both rigged and ground-supported LED video wall systems and can advise on which approach fits your room, budget and timeline.
Audio System Approaches at MCC
Audio design at the Minneapolis Convention Center depends on space and purpose:
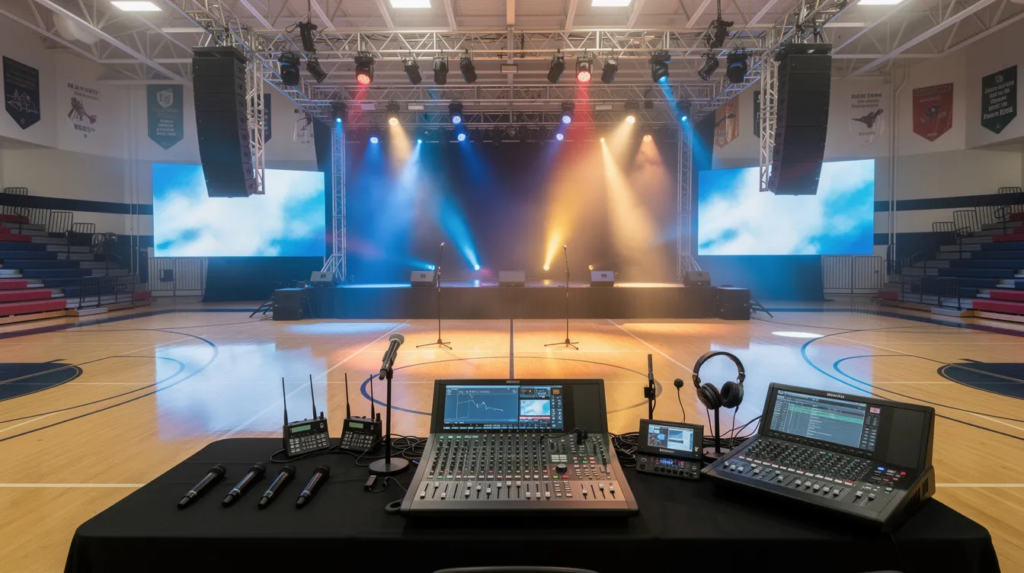
Auditorium and large ballrooms: Flown line arrays with multiple main hangs, delay speakers for rear sections, distributed fills for coverage consistency, professional mixing consoles and DSP processing for delay alignment and equalization
Exhibit halls: Distributed PA systems with zone control, portable speakers positioned near stages or demo areas, careful management of audio spill between neighboring booths and activations
Breakout and meeting rooms: Compact PA setups leveraging built-in audio panels, wireless lavalier and handheld microphones, reinforcement sized for rooms under 500 to 600 people
Consistent audio coverage and intelligible speech matter enormously for corporate meeting content, training sessions and keynote presentations. A room with uneven coverage creates dead spots where attendees lose engagement.
Lighting Design
The Minneapolis Convention Center has professional lighting design capabilities and custom stage setups available for events of all sizes. The ballroom features programmable LED lighting with zoned controls, which can be leveraged for branding color washes and mood lighting during galas or evening receptions. Exhibit halls use LED house lighting with zone on/off controls and maximum illumination around 100 foot-candles.
For stage presentations, entertainment segments and branded environments, additional intelligent lighting, front wash, side fill and effects lighting are typically brought in by the production team. Spotlight platforms on mid-level catwalks provide follow-spot positions for auditorium and large-room shows.
Trade Show Booth AV
Trade shows at MCC are a different production challenge. Exhibitors often want LED video walls inside their booth footprint for product demos, brand storytelling and sponsor activations. Audio zones for product demonstrations need to be carefully managed so sound doesn’t bleed into neighboring booths.
Front Row FX can coordinate with show management and facility services on power drops, signal runs and schedule for trade show booth LED video walls. This includes planning cable pathways from floor boxes to booth locations, timing equipment delivery around exhibitor move-in windows and providing staffing for setup, operation and teardown.
Power, Internet, Loading and Scheduling at the Minneapolis Convention Center
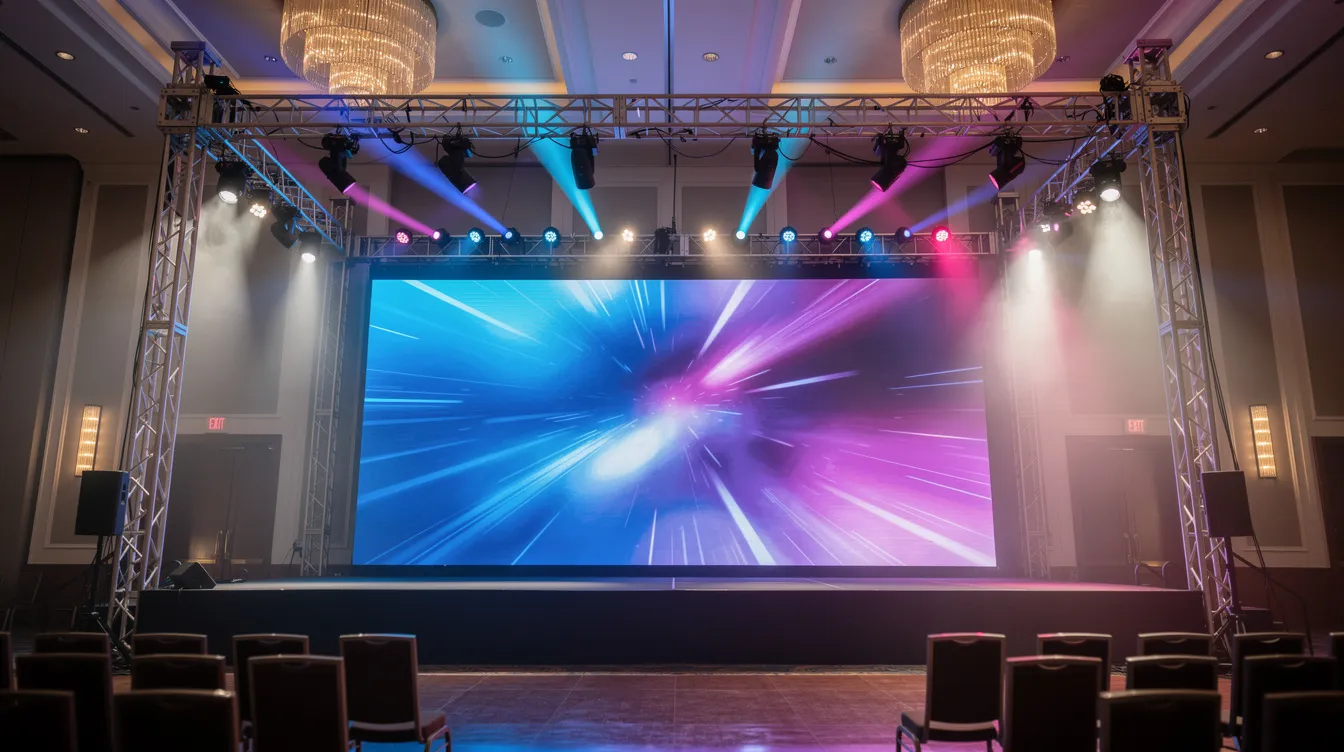
Technical logistics at MCC-power, loading access, internet and schedule-can determine what is realistically possible for LED walls, sound and lighting, especially during tight move-in windows.
Electrical Services
Electrical services for exhibit booths and events are ordered through the Minneapolis Convention Center or designated service providers. Planners should consult MCC’s official exhibitor services and electrical order forms for current specifications and pricing.
MCC’s exhibit halls provide flush-mounted floor boxes spaced on 30-foot centers, delivering electrical (120/208V, 100-amp, single-phase and three-phase), cable TV, telecommunications and microphone access to the PA system. Catwalks offer 480V panel access with 100-amp three-phase power and additional utility tie-ins.
High-power requirements for LED video walls-particularly large indoor walls with 2.6 to 3.9mm pixel pitch-must be coordinated early with MCC’s electrical services. Planning considerations include:
Total amperage across all LED panels, audio amplifiers, lighting fixtures and playback/control systems
Distribution locations relative to floor boxes, columns and wall panels
Redundancy in case a circuit or floor box fails during the show
Cable routing from floor boxes to stage, LED wall and front-of-house positions, planned safely with covered ramps or taped pathways
Distribute power loads across multiple floor boxes rather than overloading a single drop. Separate lighting power (stage wash, effects, moving heads) from LED wall and audio circuits when possible.
Internet and Signal Distribution
MCC provides wired and wireless internet options. Free Wi-Fi serves general attendee use, but producers running live streaming, hybrid sessions, registration systems or exhibitor activations should work with the venue’s official internet provider to secure dedicated wired bandwidth. Floor boxes include fiber backbone (six single-mode fibers per box) and data connections, but capacity and pricing should be confirmed well in advance.
Content playback and signal distribution-running HDMI, SDI or NDI from backstage to LED walls or projection screens-should be coordinated with both the venue and any in-house or preferred providers. Long cable runs through exhibit halls require fiber or SDI-over-fiber rather than HDMI to avoid signal degradation, and all cable pathways crossing public or service areas need venue approval.
Loading Docks and Access
The Minneapolis Convention Center has more than 40 covered loading bays, drive-in doors and a fenced, lighted marshaling area of approximately 88,000 square feet behind the facility. Exhibit Hall A features drive-in, bi-fold powered doors (18 feet high by roughly 20 feet wide) and two freight elevators rated at 10,000 pounds with dimensions of about 9 feet 9 inches wide by 13 feet 9 inches deep by 10 feet high.
Load-in and load-out times are typically tightly scheduled by show management. Planners should share freight schedules, dock assignments and targeted move-in times early with their AV team so that truck parking, gear unload, LED wall assembly and line checks can be completed without impacting exhibitors or other vendors sharing the dock.
Multi-Day Operation
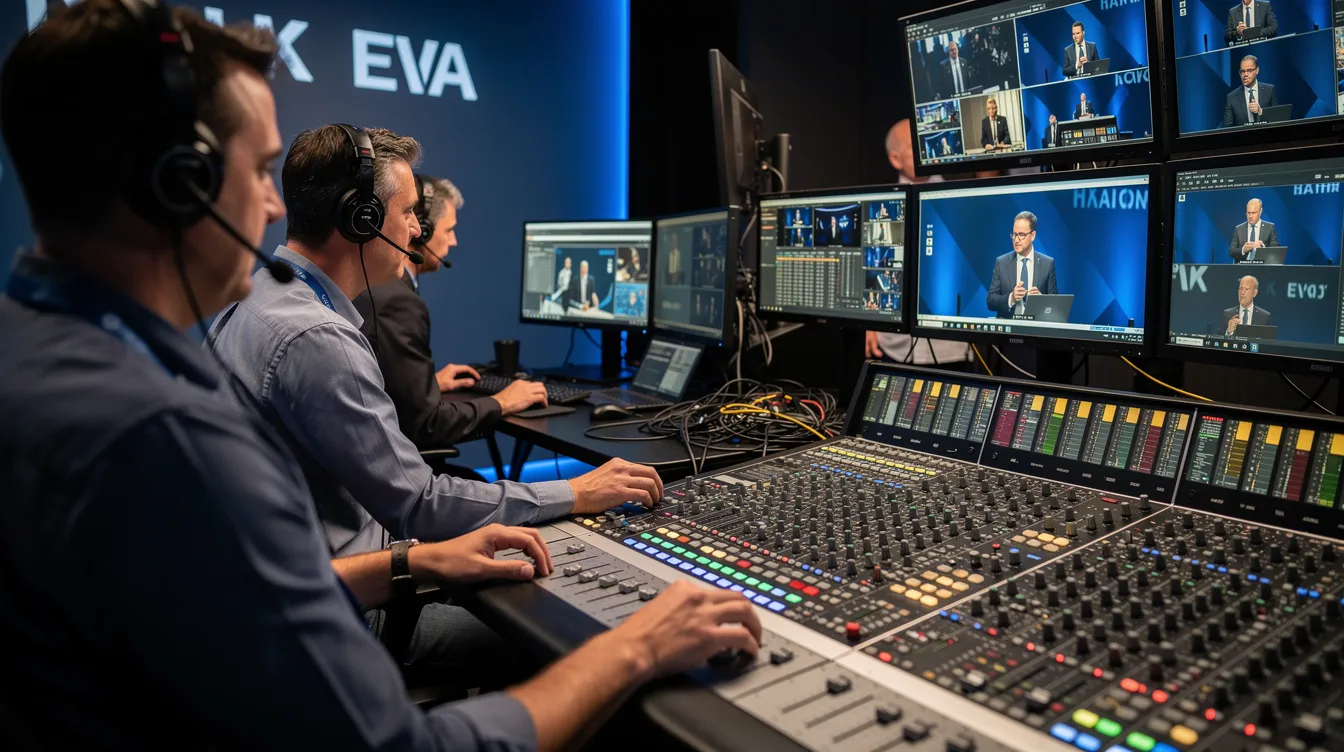
Multi-day conventions and trade shows at MCC require daily technical management. Dedicated technology services provide on-site management for audio-visual needs, including daily power-up sequences, rehearsals, session turns, show calling and overnight monitoring for complex LED and audio visual systems. Front Row FX structures multi-day support with on site technicians covering every show hour, plus pre-show checks and post-show shutdown.
Pre-Proposal Checklist for Minneapolis Convention Center AV
Before requesting an AV proposal for MCC, gather answers to these questions:
Which room(s) or hall(s) are confirmed, and what are the expected attendance numbers?
Where will the stage be placed, and what is the audience seating layout (theater, classroom, banquet)?
Is rigging available and approved for your rooms, or will ground support be required?
Where are electrical drops located relative to the stage and LED wall positions?
What are the internet bandwidth needs for streaming, hybrid or exhibitor activations?
What are the official show hours, rehearsal windows and move-in/move-out dates?
Are there sponsor or brand requirements affecting LED content, staging or lighting?
Working With Front Row FX vs. In-House and Other AV Providers
The Minneapolis Convention Center offers built-in audio and video in certain spaces, and some events work with in-house or preferred AV vendors. Minnesota venues often require in-house AV services for basic setups in meeting rooms. Other events choose external production partners for larger or more complex shows.
Front Row FX is an independent Minnesota-based audiovisual production company. We are not the in-house AV provider at MCC. Event planners should always confirm the venue’s policies on outside AV and any related fees with their MCC sales or event manager before engaging an external team.
The difference between Front Row FX and rental-only providers or basic AV support is scope and responsibility. We provide:
Full production planning and technical design
LED video wall engineering and installation
Audio system tuning and coverage mapping
Lighting design for stage, branding and entertainment
Show operation, crew management and on site technicians
Multi-system integration and signal workflow design
Front Row FX collaborates with MCC’s technical staff and any in-house systems. For example, tying into existing paging or distributed audio where appropriate while supplying additional LED walls, stage lighting, cameras and playback for higher-impact shows.
The Minneapolis AV landscape includes a range of providers. Visual Horizon Communications provides audio-visual stage production. Encore offers full AV setups for hybrid events. AVEX specializes in event production and equipment rental. AV For You provides audio, visual, and lighting rental services. Front Row FX differentiates through hands-on production management, regional convention experience and the ability to support events not only at MCC but across Saint Paul, Rochester, Duluth and casino convention properties throughout MN and the Upper Midwest.
Planners considering hybrid or streaming elements at MCC should involve their AV partner early to coordinate encoding hardware, streaming platforms, camera placement and integration with the venue’s internet services.
If you are planning an event at the Minneapolis Convention Center and need expert support beyond basic meeting room AV, contact Front Row FX to discuss your room layouts and schedules and receive a tailored technical approach rather than a generic equipment list.
LED Video Walls and Audiovisual Planning Across Major Minnesota Convention Venues
Many organizations plan multi-venue event series across Minnesota, and AV strategies should adapt to each convention center’s layout, rigging grid, electrical infrastructure and audience profile. A design that works at MCC may not translate directly to a casino ballroom in Prior Lake or an arena-adjacent hall in Saint Paul.
Front Row FX supports events throughout Minnesota and the Upper Midwest, including at Saint Paul RiverCentre, Mystic Lake Center, Mayo Civic Center in Rochester and the Duluth Entertainment Convention Center. The following sections provide planning context for each venue based on publicly available official information.
Beyond these major facilities, smaller Minnesota venues also serve the meetings and events market. The McNamara Alumni Center offers custom AV with on-site technicians for university-affiliated conferences. Breezy Point Resort has 25,000 square feet of flexible function space for retreats and regional meetings. The Ministry Conference Center can accommodate up to 200 people for training sessions, workshops and small corporate gatherings. Each venue has its own infrastructure profile, and planners should always verify AV policies before selecting equipment.
Saint Paul RiverCentre: Downtown Saint Paul Conference and Expo AV
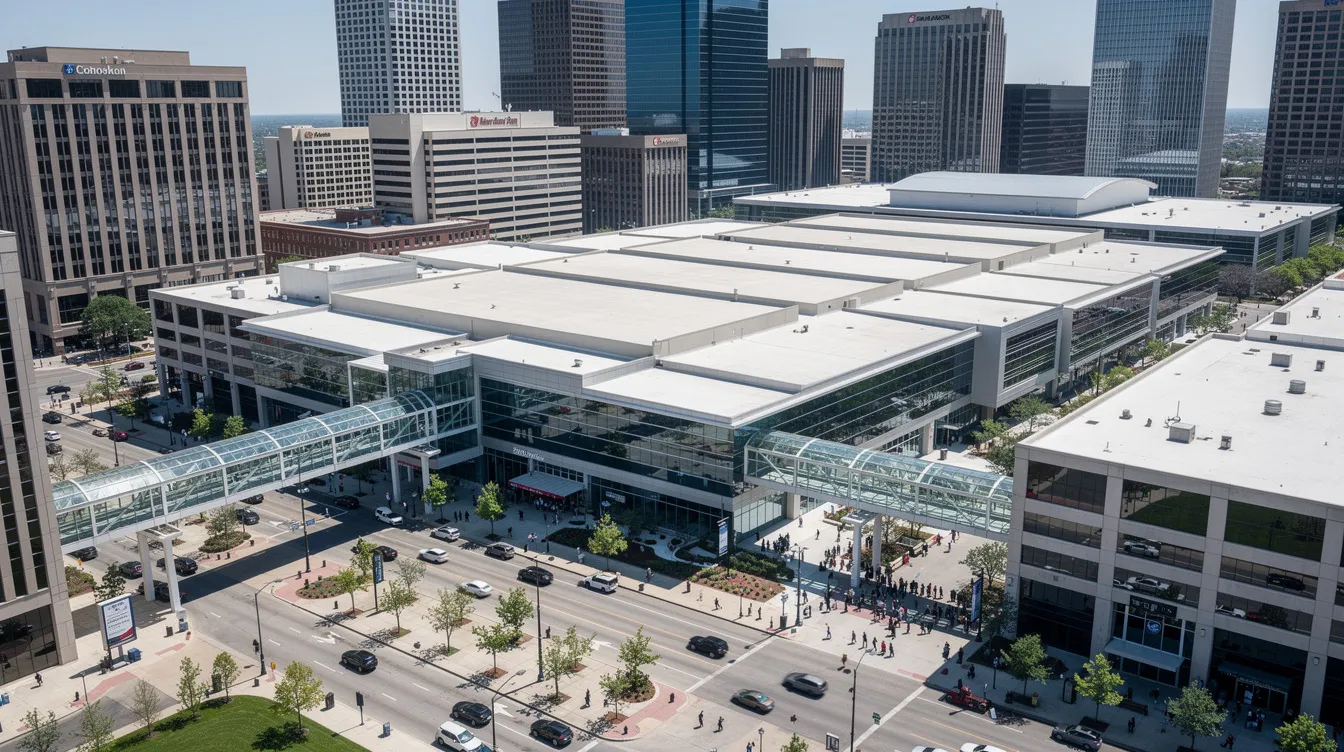
Saint Paul RiverCentre is the Twin Cities’ second major convention facility, located in downtown Saint Paul and connected to the Xcel Energy Center arena. The venue offers large exhibit halls (Halls A and B together provide approximately 68,000 square feet of continuous exhibit space on the Lower Level), a grand ballroom and multiple meeting rooms, all linked via skyway to Saint Paul hotels and parking structures.
The RiverCentre’s main exhibit hall and ballroom are well suited to LED video walls for general sessions, sponsor features and main stage branding. Sightlines and ceiling height should guide screen sizing and stage design-particularly in the ballroom, where banquet rounds or theater seating configurations change how far the rear audience sits from the screen.
Power and rigging considerations at RiverCentre include:
Floor boxes across exhibit hall floors supply electrical, phone, internet, cable, air and water where available
Wired internet service is available, with published rates for exhibitor lines (pricing should be confirmed with the venue’s current exhibitor services documentation)
The facility has areas available for rigging, but exact capacities vary by room and must be confirmed with the venue
For plenary sessions, Front Row FX can design flown or ground-supported line array audio systems sized to the room, with distributed zones for trade show floors that maintain intelligible speech during overlapping sessions. Loading dock access, truck times and freight elevator coordination should be arranged early with venue event managers and show decorators, especially when bringing in large LED or lighting rigs.
Planning questions for Saint Paul RiverCentre events:
What is the expected attendance for the largest session, and which room combination will be used?
Will any sessions be recorded or streamed to remote attendees?
How should sponsor branding appear on LED walls-dedicated screens, logo rotation, or integrated into presentation content?
Are there simultaneous breakout sessions requiring separate AV setups?
What is the move-in window, and how many other groups are loading in on the same day?
Mystic Lake Center: Casino Convention AV and LED Walls
Mystic Lake Center in Prior Lake offers 130,000 square feet of indoor and outdoor event space, with its largest ballroom accommodating up to 2,177 guests. The property is connected to the Mystic Lake Casino Hotel, which makes it popular for corporate retreats, awards galas and multi-day conventions that benefit from on-site hotel rooms, dining and entertainment.
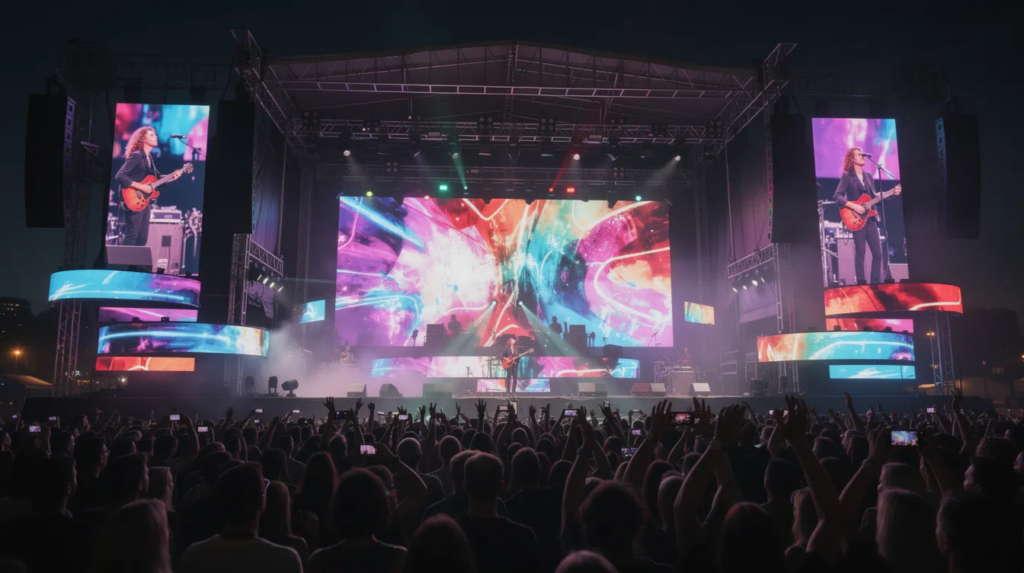
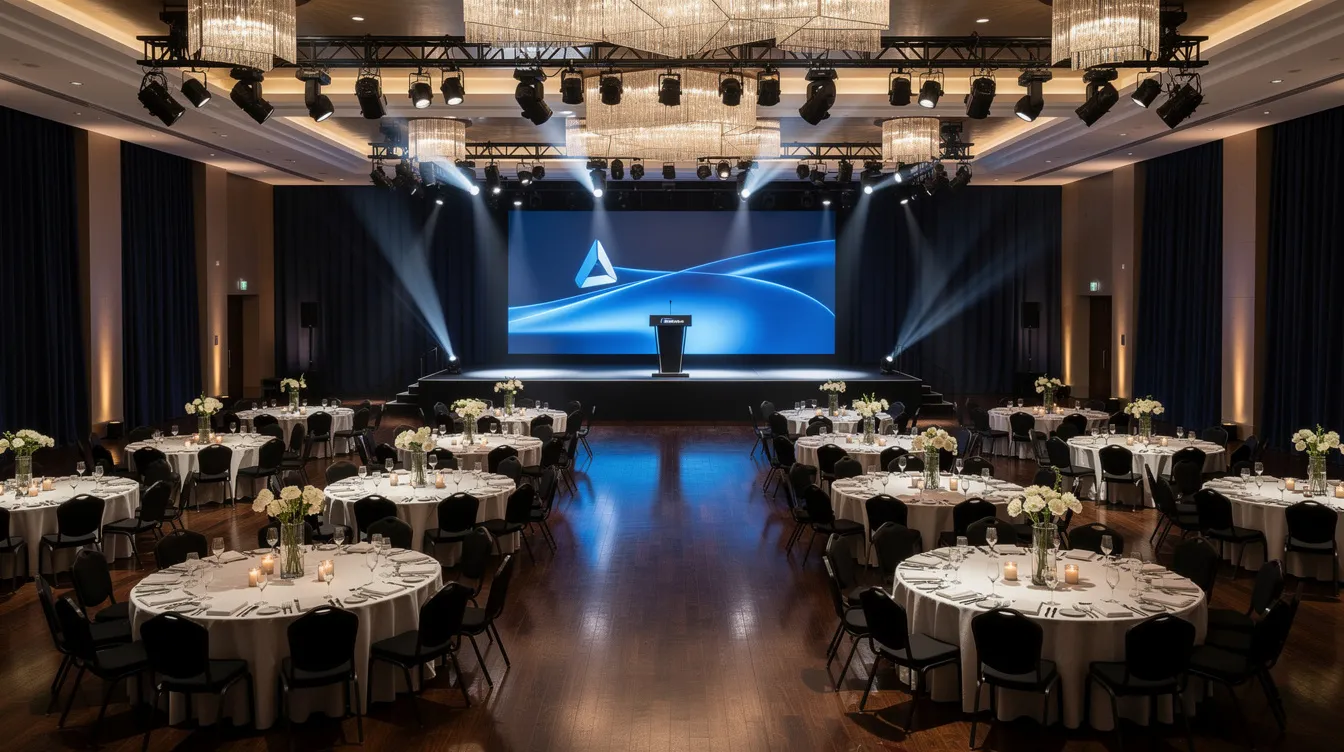
The center’s modern ballrooms with relatively high ceilings are well suited for large LED video walls, concert-style lighting and flown audio systems. For awards galas, corporate keynotes and entertainment nights, the combination of a wide LED backdrop, intelligent moving lights and a properly tuned line array transforms the space into a production-grade venue.
Casino properties often have specific load-in routes and schedule windows designed to avoid disrupting hotel guests and casino operations. Early coordination with venue operations is essential when bringing in trucks, truss and large LED packages. Plan for:
Designated loading paths that may route through service corridors rather than public areas
Time-of-day restrictions on noisy work like truss assembly and motor rigging
Coordination with venue electrical services or the engineering team to confirm three-phase power distribution locations for LED walls, moving lights and audio amplifiers
Front Row FX can support hybrid or streaming elements at Mystic Lake Center by coordinating camera positions, control room placement and internet requirements with the property’s IT or designated internet provider. Encoding hardware and streaming platform integration should be specified during the design phase, not improvised on site.
Planning prompts for Mystic Lake Center:
Will the event include a live band or DJ in addition to corporate presentations?
Are scenic elements (custom set pieces, drape, scenic flats) planned around the LED wall?
How do late-night reception or entertainment schedules impact staffing and overtime planning for technicians?
Does the venue’s AV infrastructure include any built-in systems that the production team should integrate with or work around?
Mayo Civic Center and DECC: Regional Convention AV in Rochester and Duluth
Mayo Civic Center in Rochester and the Duluth Entertainment Convention Center in Duluth are key regional convention facilities serving medical conferences, association meetings, sports-related events and public expos. Both venues draw national and international attendees despite being outside the Twin Cities metro.
Mayo Civic Center, Rochester
Mayo Civic Center offers large exhibit spaces, a ballroom and presentation halls, all within walking distance of downtown Rochester and Mayo Clinic facilities. The proximity to one of the world’s leading medical institutions drives high expectations for professional audio visual quality-particularly for scientific presentations, medical device demonstrations and continuing education sessions where content clarity is non-negotiable.
LED video wall and projection decisions at Mayo Civic Center should factor in room shape, balcony or tiered seating in larger halls, and whether the program includes scientific poster sessions, plenary keynotes or exhibitor product theaters needing separate AV setups. High-definition video projection may serve some breakout or poster areas, while direct-view LED walls deliver better impact for plenary stages and sponsor-facing environments.
Planners should review Mayo Civic Center’s published floor plans and exhibitor resources, including ceiling heights, rigging notes and loading diagrams, when preparing AV RFPs.
Duluth Entertainment Convention Center (DECC)
The DECC is a multi-venue complex combining convention center halls, arenas, performing arts spaces and meeting rooms along Duluth’s waterfront. Key event spaces include the 26,000 square foot Lake Superior Ballroom, the 12,000 square foot Harborside Ballroom and approximately 25 meeting rooms. This variety supports events ranging from trade shows and concerts to banquets and regional association meetings.
Large DECC halls and arenas can benefit from concert-scale LED video walls, flown line arrays and robust lighting packages, while smaller meeting spaces may only require compact audio visual setups and small LED displays or projection. Duluth AV Logistics supports events at the DECC with flexible AV programs, and planners should confirm what services are available through the venue versus what should be provided by an outside production company.
Weather and seasonal conditions in Duluth deserve specific attention. Winter storms can delay truck access and compress loading schedules. Contingency planning for gear arrival, setup time and crew call is important from November through March-build buffer days into your production schedule when possible.
Front Row FX uses a consistent technical planning process across Mayo Civic Center, the DECC and the Minneapolis and Saint Paul venues, tailoring LED wall sizes, audio coverage and staffing levels to each building’s layout and event schedule. Whether the venue is a 3,400-seat auditorium in Minneapolis or a waterfront ballroom in Duluth, the planning methodology stays the same: discover the room, design the system, deliver the show.
How to Scope Minneapolis Convention Center AV and LED Wall Projects With Front Row FX
The most successful Minneapolis Convention Center AV projects begin with a clear brief-not a pre-selected equipment list. Front Row FX helps planners translate event goals into a practical, room-specific technical plan that accounts for the building’s infrastructure, the audience experience and the production budget.
What to Collect Before Requesting a Proposal
Before reaching out, gather the following:
Confirmed or tentative dates and venue (MCC, RiverCentre, Mystic Lake Center, Mayo Civic Center, DECC)
Room assignments and expected attendance per space
Room set type for each session: theater, classroom, banquet, expo
Stage location preferences and a run-of-day or show flow document
Floor plans from the venue, annotated with preferred stage positions, registration areas and any sponsor or experiential zones needing separate LED, audio or lighting support
Sample content when available-PowerPoint decks, logo treatments, video playback formats-so LED video walls can be sized appropriately and playback systems planned for compatibility
Hybrid or streaming requirements, including keynotes streamed to remote attendees, recorded sessions for on-demand viewing, or social media feeds requiring camera and encoding gear
How Front Row FX Structures Multi-Day Support
For multi-day Minneapolis convention events, Front Row FX typically follows this workflow:
Pre-production design meetings to align technical plans with event goals and venue constraints
On-site advance and system build days for LED wall assembly, audio hang and tune, lighting focus and signal testing
Rehearsals with presenters, walk-throughs with show callers and content verification on all screens
Live show operation with dedicated technicians at audio, video, lighting and playback positions
Daily content checks including screen calibration, microphone battery swaps and system diagnostics
Post-event teardown coordinated with dock schedules and show management timelines
This is complete audiovisual production-not one-off equipment rental. Front Row FX takes responsibility for the finished show experience, from corporate event production keynotes to trade show LED installations.
Questions We May Ask During Discovery
During the planning process, Front Row FX will typically explore:
Which sessions are highest priority, and do any executive-level segments need extra redundancy (backup playback, redundant switching)?
Are there language interpretation needs requiring separate audio feeds or on-screen captioning?
What accessibility considerations apply (ADA seating positions, hearing loop zones, screen placement for sight-impaired attendees)?
Are there restrictions from sponsors, global brand teams or show management on screen content, logo placement or lighting color?
What feedback mechanisms exist for presenters-confidence monitors, countdown timers, stage manager communication?
Start the Conversation
Whether you are a corporate planner organizing a 3,000-person conference, a trade show exhibitor building a branded LED booth, an agency producing a product launch, or an out-of-state team coordinating your first event in Minneapolis, the planning process starts the same way: share your goals, your venue and your timeline.
Front Row FX is ready to review your floor plans and technical documents before equipment is ever chosen. Contact us to begin a collaborative AV planning process at the Minneapolis Convention Center or any major Minnesota convention venue. We will work with you to build a technical approach that fits the building, the audience and the event you are trying to create.